

01 / 03
Living Spaces4
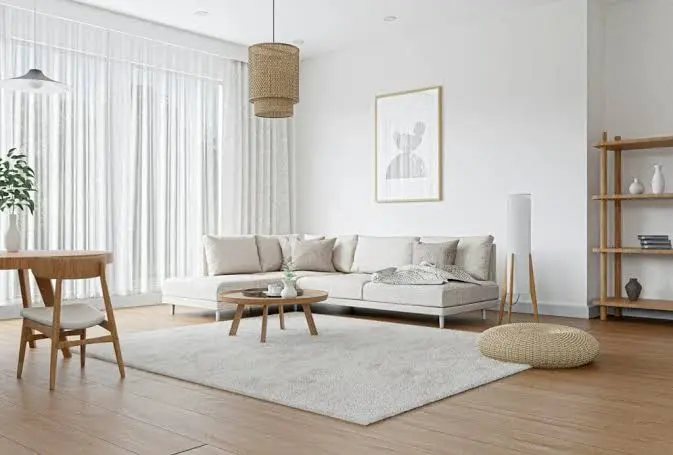
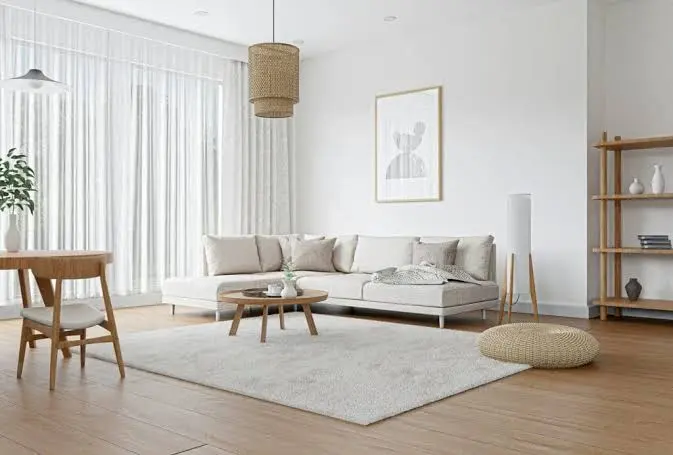
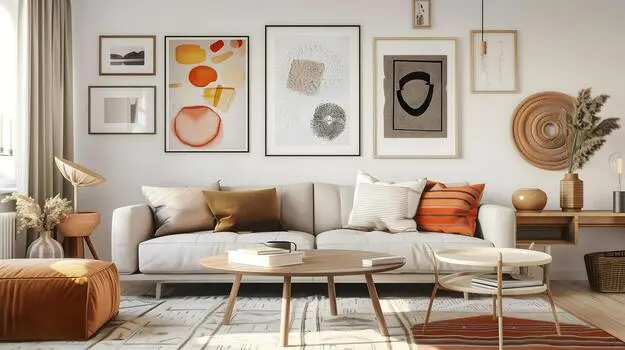
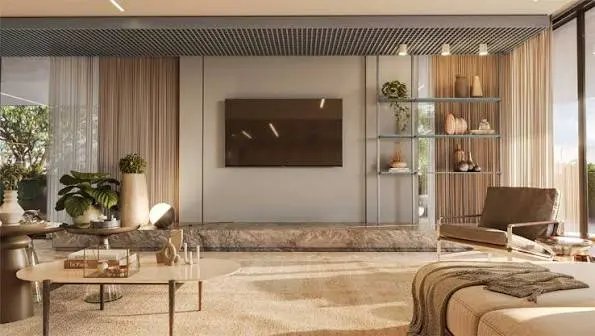
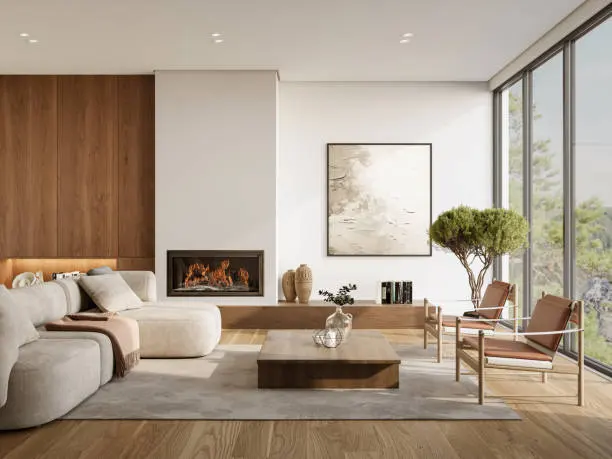
The room the whole house passes through. Planned around where people actually sit, what they watch, and who visits on a Sunday.
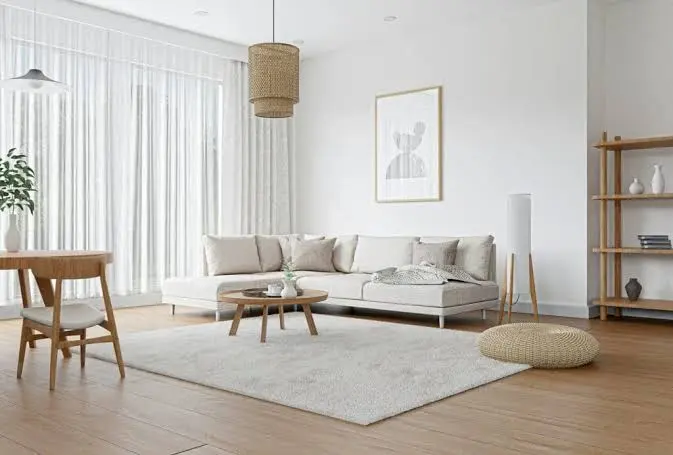
Living Spaces
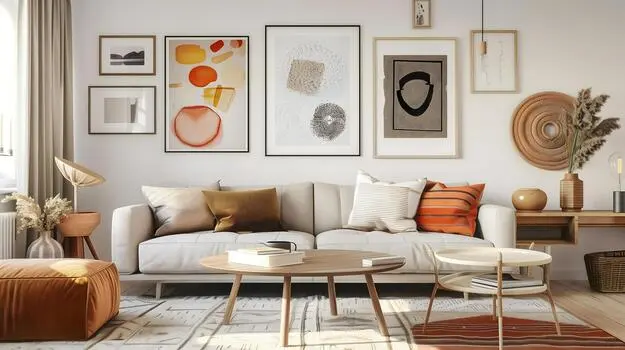
Living Spaces
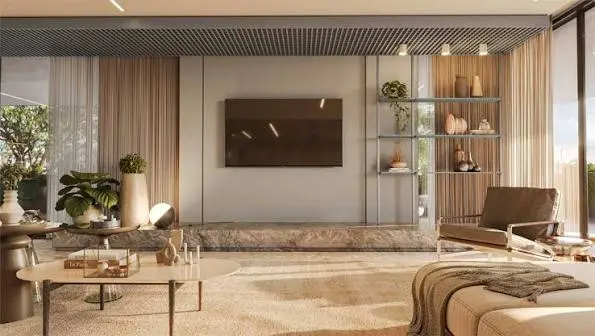
Living Spaces
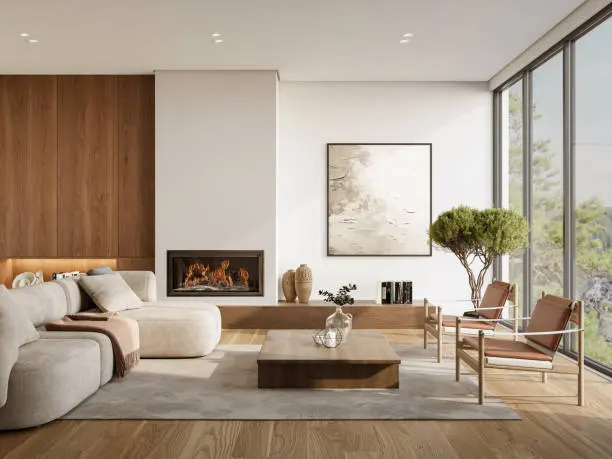
Living Spaces
Interiors drawn around the way you actually use a house — measured before they are designed, and built by the same people who drew them.
01 — Our Works
No showroom sets and no borrowed portfolios. Each space below was measured, drawn, built and handed over by us. Tap any image to look closer, or open a category to see the whole set.
01 / 03
The room the whole house passes through. Planned around where people actually sit, what they watch, and who visits on a Sunday.
Living Spaces
Living Spaces
Living Spaces
Living Spaces
02 / 03
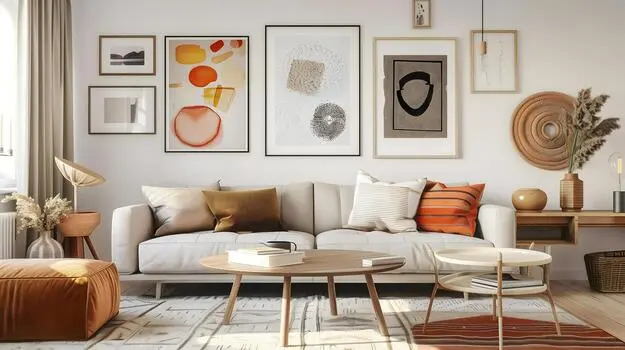
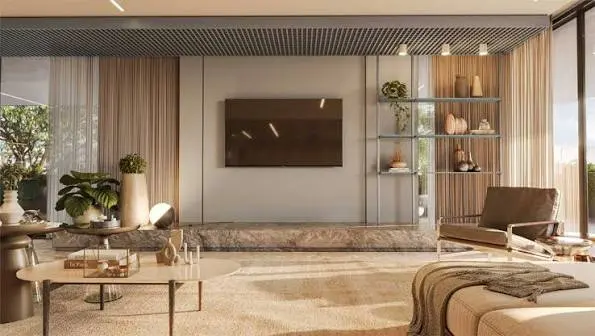
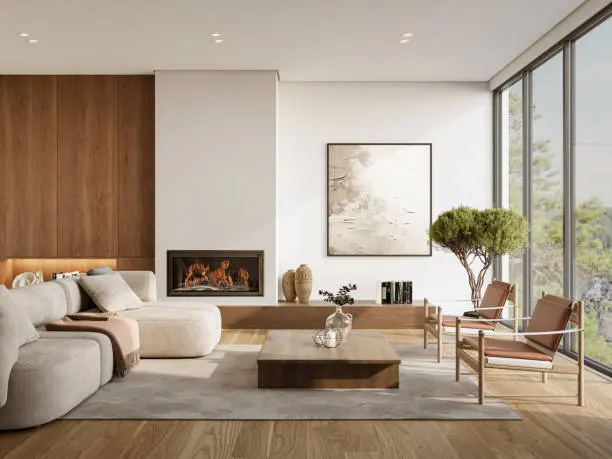
Built around the cook rather than the catalogue — reach, ventilation and worktop height settled before a single shutter is chosen.
Kitchens
Kitchens
Kitchens
Kitchens
03 / 03
Storage measured against what you own instead of what fits. Sealed, edged and hinged for monsoon air.
Wardrobes
Wardrobes
Wardrobes
Wardrobes
Planning something that is not listed here? We work to drawing — bring us the space.
Start a project02 — Our Vision
Most interiors go wrong in the same place. Not the workmanship — the deciding. A catalogue is opened, a look is chosen, and the room is fitted out to match a photograph of somebody else's life. Then the family moves in and starts working around it.
We start at the other end. Where the light falls in the afternoon. Which door nobody actually uses. Where the school bags land, where the cooking really happens, how many people are in that room on a Sunday. The plan comes out of the answers, and the look comes out of the plan.
The other half of it is that we build what we draw. Design studios hand a drawing to a contractor and step back; contractors improvise where the drawing is inconvenient. Both halves are ours here, which is why there is nobody to blame on site and nobody to chase afterwards.
We work across Kannur, in houses that are lived in while we work in them, to finishes chosen for this coast rather than for a catalogue. An interior should still make sense in its fifth year — that is the only test of one we take seriously.
We take the dimensions ourselves. A plan drawn from someone else's numbers is a plan that fits nothing, and it is discovered on the day of fitting.
You see drawings and a number before a single board is cut. Nothing is decided on site, and nothing surprises you at handover.
Boards, edge banding, adhesives and hardware chosen for monsoon air. A swollen joint and a seized hinge are what this coast does to an interior specified somewhere drier.
The drawing and the building answer to the same people. No second contractor to appoint, chase, or watch disagree with the first.
Built around how you live, not how it photographs.
Plan with us03 — About Us
Home Story was founded by Ramees BP on a plain conviction: that a family should never have to live around its own interior. Rooms are drawn here around the way a house is actually used — where the light lands in the afternoon, which door nobody opens, where the school bags end up — and the look comes out of that plan rather than out of a catalogue.
Design and execution are the same team here. The drawing, the materials, the carpentry and the finishing all answer to one set of people, which is why there is nobody to blame on site and nobody to chase afterwards. Every job is measured before it is drawn and signed off before anything is ordered.
The ambition is larger than any one house. Kannur has never been short of skill — what it has been short of is a practice that puts that skill on paper first and is still answerable in the fifth year. That is the standard Home Story is being built to, one room at a time.
04 — Our Partnership
Home Story shares its office, its managerial team and its standard with Metalligator Fabrication Solutions, a steel fabrication workshop working the same district.
That is a deliberate arrangement rather than a referral. Interiors and steel meet constantly — a staircase that has to land in a finished hall, a railing that has to agree with a floor, a frame that has to disappear behind a panel. When those two trades belong to two different companies, the seam between them is where a job goes wrong, and it is also where nobody turns out to be answerable.
Here there is no seam to fall through. One managerial team signs off both, one standard applies to both, and one phone call reaches whichever of them you need.
05 — Questions
Straight answers, so you know what you are getting into before you spend a phone call finding out.
The whole of Kannur district. Kannur town, Thalassery, Taliparamba, Payyanur, Mattannur, Kuthuparamba, Panoor, Iritty, Sreekandapuram and everywhere between them. Visits anywhere in the district are free.
The same day you call, or the next. We measure the rooms ourselves rather than working from what you tell us over the phone, because a plan drawn from someone else’s numbers is a plan that fits nothing.
Whole-home interiors and single rooms both. Living spaces, bedrooms, kitchens, wardrobes and storage, false ceilings, lighting, flooring and wall finishes. Mostly homes, and offices and showrooms as well.
Both, and that is the point. The drawing, the materials, the carpentry, the finishing and the installation are all ours. There is no second contractor to appoint, chase or coordinate, and nobody to blame when two trades disagree on site.
A phone call or a WhatsApp message is enough — a floor plan, a rough sketch, or just photographs of the rooms. We visit, measure, and come back with drawings and an honest number. Nothing is ordered until you have signed those drawings off, so nothing is decided on site and nothing surprises you at handover.
Yes, and we would rather be told it early. We plan to the figure you give us and say plainly what it does and does not cover before a single thing is ordered. What we will not do is invent a number over the phone to win the visit.
That is what they are specified for. Boards, edge banding, adhesives and hardware are chosen for monsoon air rather than for a catalogue photograph, because a joint that swells and a hinge that seizes are the two things this climate does to an interior that was specified somewhere drier.
Yes. The work is phased room by room, dust is contained, and you are told at the start of each week what will be touched and when. A family staying put through the job is normal here, not an exception we accommodate.
Ramees BP, who founded the practice to work the way he thought interiors ought to be done here — measured before anything is drawn, signed off before anything is ordered, and answerable long after handover. Design and execution are one team under him, so the people who drew your rooms are the people accountable for the ones who build them.
06 — Contact Us
A floor plan, a rough sketch, or just photographs of the rooms — that is enough to start. We will come back to you with drawings and an honest number.
Send a message on WhatsApp with your location and we will arrange a time. No obligation, no pressure, no cost.